ChaseDupuis

BEDS3
BATHS2 full 1 partial
SQUARE FEET3,440
MLS#685738
STATUSActive
PROPERTY TYPEResidential - Single Family
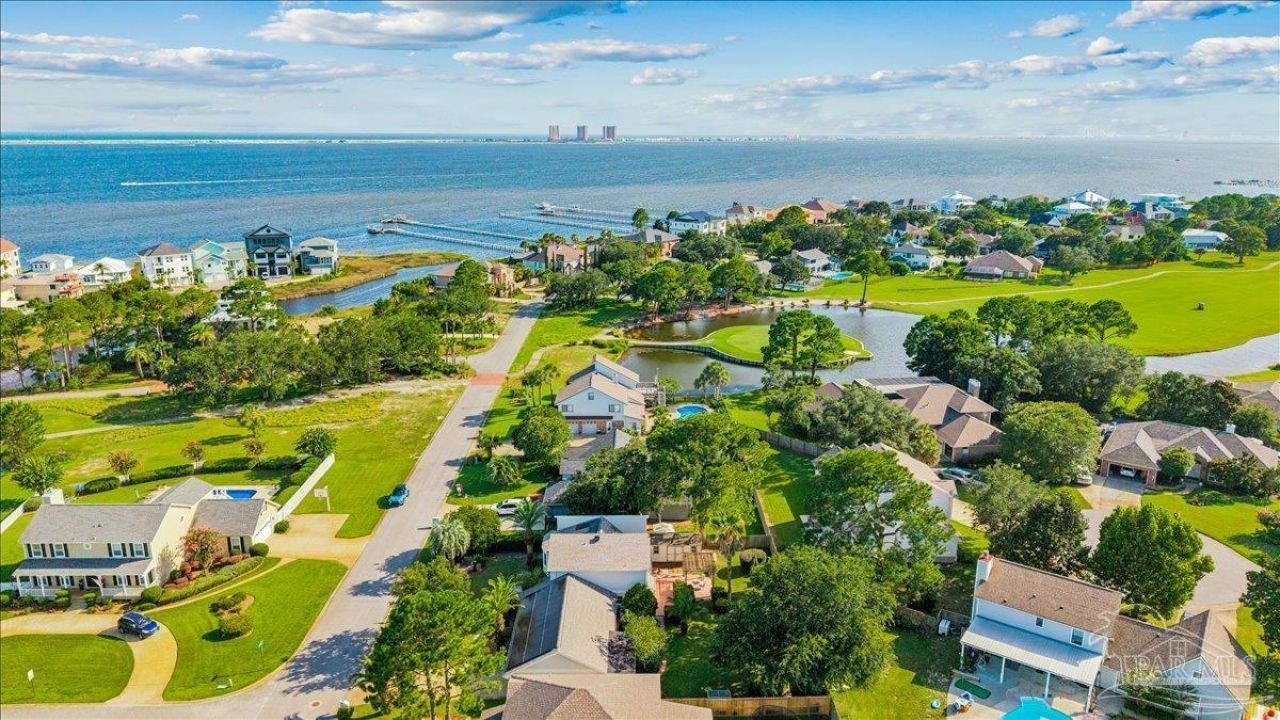
SUBDIVISIONTiger Point Village
Property Description
Fresh interior and exterior paint just completed making this incredible home move-in ready. Featuring 3 bedrooms, 2.5 baths, and the flexibility to easily accommodate 4 or even 5 bedrooms, the possibilities are endless. Upstairs, you'll find an expansive primary suite designed for relaxation. Originally designed as two separate bedrooms, the wall was removed to create an enormous private suite with exceptional space and comfort. Downstairs, the 300-square-foot bonus room offers endless possibilities and could easily be transformed into a first-floor primary suite, game room, media room, or multi-generational living space. The show-stopping kitchen is the heart of the home, complemented by a dedicated home office and an open-concept floor plan designed for everyday living and entertaining. Brand-new carpet was installed upstairs, and the home also features a 2021 roof for added peace of mind. Solar panels will be paid off at closing, helping keep the average monthly electric bill to approximately $115. A hardwired Level 2 EV hookup that's already installed and will convey with the home. This home is packed with flexibility, thoughtful updates, and incredible value. The possibilities are truly endless.
Property Features
Property Type: Residential - Single Family
Cooling: Multi Units, Ceiling Fan(s)
Heating: Multi Units
Home Style: Traditional
Lot Size: 0.46 Acres
Property Type: Single Family Residence
Stories: 2.0
Year Built: 1983
Amenities
Baseboards
Cathedral Ceiling(s)
Ceiling Fan(s)
Crown Molding
High Speed Internet
Bonus Room
Gym/Workout Room
Office/Study
Irrigation Well
Sprinkler
Rain Gutters
Feature Descriptions
Appliances: Electric Water Heater, Built In Microwave, Disposal, Refrigerator
Community Features: Golf, Picnic Area, Tennis Court(s)
Construction Materials: Frame
Days on Site: 18
Dining Room: Breakfast Bar, Eat-in Kitchen, Formal Dining Room, Living/Dining Combo
Exterior: Frame
Fencing: Back Yard, Privacy
Flooring: Hardwood, Tile, Carpet
Formal Dining: Yes
Foundation: Slab
HOA Fee: 233.53
HOA Y/N: Yes
Kitchen: Not Updated, Granite Counters
Lot: Central Access, Near Golf Course, Interior Lot
Lot Dimensions: 0.46 acre(s)
Pets Allowed: Yes
Sewer: Public Sewer
Utilities: Underground Utilities
Water: Public
Zoning: Res Single
Room Sizes
Dining Room: 14 X 11 Level - First
Kitchen: 16 X 13 Level - First
Living Room: 23 X 15 Level - First
Local Schools
High School: Gulf Breeze
Middle School: GULF BREEZE
Elementary School: Oriole Beach
Listed By / Shown By
Listed By
Agency Name: Levin Rinke Realty
Agency Contact: catier@levinrinkerealty.com
Shown By
Agent Name: Chase Dupuis
Agent Phone: (850) 712-6333
Agency Title: The Realty Vault

Estimate Your Payment
Estimated Payment
$ 1,699.13 per month $1,502.26 Principal & Interest $0.00 Property Tax (data not provided by mls) $196.88 Homeowner's InsuranceChange Payment Information

Privacy Policy / DMCA Notice / ADA Accessibility


This site is hosted, designed and copyright
© 1994 - 2026 by
Delta Media Group, Inc. -- Patent Pending --
1303 Ceylon Dr | MLS# 685738
This single family home located at 1303 Ceylon Dr, Gulf Breeze, FL 32563 is currently listed for sale with an asking price of $675,000. This property was built in 1983 and has 3 bedrooms and 2 full and 1 partial baths with 3440 sq. ft. Ceylon Dr is located in the Tiger Point Village subdivision. Search Tiger Point Village real estate on cdupuis.therealtyvault.com today.