ChaseDupuis

BEDS2
BATHS2 full
SQUARE FEET1,290
MLS#682693
STATUSActive
PROPERTY TYPEResidential - Townhouse
SUBDIVISIONThe Villager
Property Description
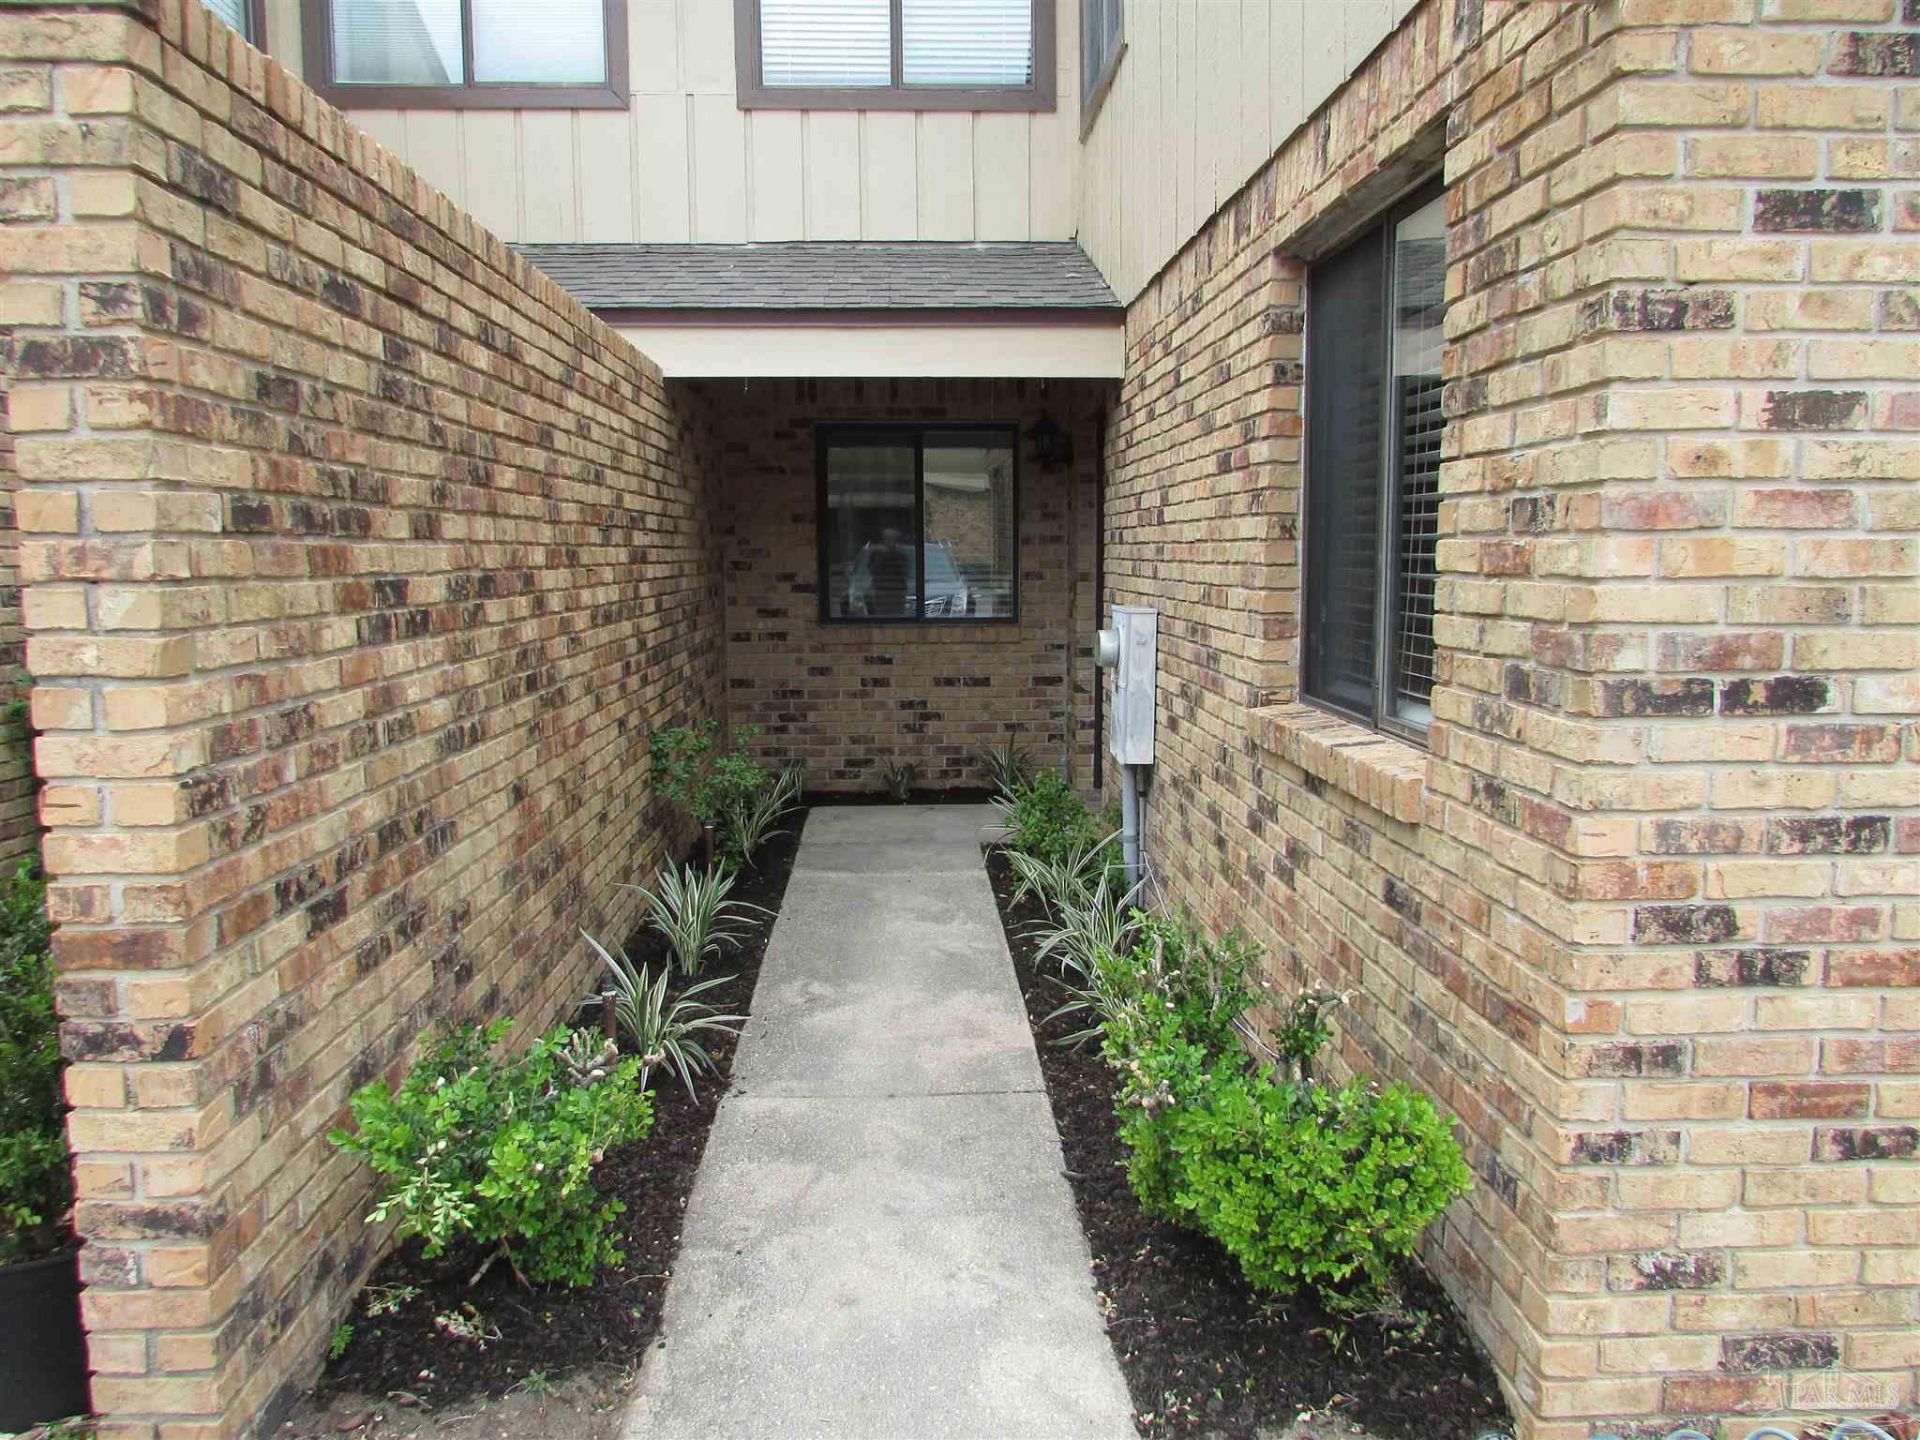
Welcome home to this beautifully maintained two-story townhome ideally located in the heart of northeast Pensacola! Nestled in the quiet Regency Park community, this property offers the perfect blend of comfort, convenience, and value. Step inside to find an inviting open-concept living area with cathedral ceilings, a cozy wood-burning fireplace, and large windows that flood the space with natural light. The kitchen comes fully equipped with modern appliances, a breakfast bar, and plenty of cabinet storage -- perfect for everyday living or entertaining guests. The primary suite upstairs features a large walk-in closet and a private bath, while the second bedroom and full bath downstairs provide a flexible layout ideal for guests, family, or a home office. The private fenced patio offers outdoor space for relaxing, gardening, or grilling. Additional highlights include: ¢ Washer & dryer hookups ¢ Central heating and cooling ¢ Tile and carpeted flooring ¢ Two-car parking pad ¢ Low-maintenance brick exterior ¢ Close to Scenic Heights Elementary, Ferry Pass Middle, and Washington High School Conveniently located just minutes from downtown Pensacola, Sacred Heart Hospital, Pensacola State College, and Pensacola International Airport, this home is also a short drive to the beaches and major shopping centers.
Property Features
Property Type: Residential - Townhouse
Cooling: Central Air, Ceiling Fan(s)
Heating: Central, Fireplace(s)
Home Style: Contemporary
Lot Size: 0.04 Acres
Property Type: Res Attached
Stories: 2.0
Year Built: 1984
Amenities
Baseboards
Cathedral Ceiling(s)
Ceiling Fan(s)
High Ceilings
Bonus Room
Feature Descriptions
Appliances: Electric Water Heater, Dishwasher, Refrigerator, Self Cleaning Oven
Construction Materials: Frame
Days on Site: 74
Dining Room: Living/Dining Combo
Exterior: Frame
Fencing: Back Yard
Flooring: Tile, Vinyl
Foundation: Slab
HOA Fee: 600
HOA Y/N: Yes
Kitchen: Not Updated, Pantry
Lot: Interior Lot
Lot Dimensions: 0.04 acre(s)
Sewer: Public Sewer
Utilities: Cable Available
Water: Public
Zoning: Res Multi
Room Sizes
Primary Bedroom: 16 X 11 Level - Second
Dining Room: 11 X 11 Level - First
Living Room: 15 X 14 Level - First
Local Schools
High School: Washington
Middle School: WORKMAN
Elementary School: Scenic Heights
Listed By / Shown By
Listed By
Agency Name: Berkshire Hathaway Home Services PenFed Realty
Agency Phone: 850-932-6278
Shown By
Agent Name: Chase Dupuis
Agent Phone: (850) 712-6333
Agency Title: The Realty Vault

Estimate Your Payment
Estimated Payment
$ 483.31 per month $427.31 Principal & Interest $0.00 Property Tax (data not provided by mls) $56.00 Homeowner's InsuranceChange Payment Information

Privacy Policy / DMCA Notice / ADA Accessibility


This site is hosted, designed and copyright
© 1994 - 2026 by
Delta Media Group, Inc. -- Patent Pending --
2831 Villager Cir | MLS# 682693
This townhouse located at 2831 Villager Cir, Pensacola, FL 32504 is currently listed for sale with an asking price of $192,000. This property was built in 1984 and has 2 bedrooms and 2 full baths with 1290 sq. ft. Villager Cir is located in the The Villager subdivision. Search The Villager real estate on cdupuis.therealtyvault.com today.