ChaseDupuis

BEDS4
BATHS2 full
SQUARE FEET1,964
MLS#686364
STATUSActive
PROPERTY TYPEResidential - Single Family
SUBDIVISIONSouthern Palms
Property Description
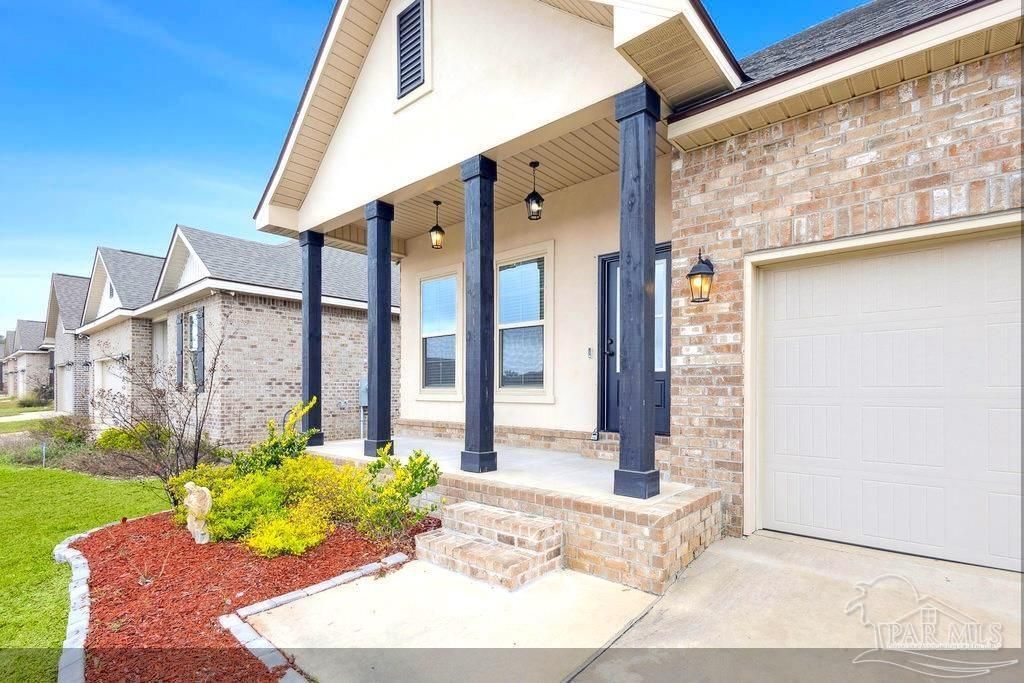
Welcome home to this beautiful 4-bedroom, 2-bath residence perfectly situated in the heart of Pace, Florida! Offering the ideal combination of comfort and convenience, this home is just minutes from shopping, dining, and everyday amenities, while being a short drive to Pensacola and the beautiful white-sand beaches of the Gulf Coast. Inside, you'll find a spacious and inviting layout designed for both everyday living and entertaining. Step outside to enjoy the fully fenced backyard, providing the perfect space for children, pets, gatherings, or simply relaxing in your own private outdoor retreat. Whether you're looking for your first home, room to grow, or a place close to everything Pace has to offer, this property is one you won't want to miss. Schedule your private showing today!
Property Features
Property Type: Residential - Single Family
Cooling: Central Air
Garage: 2
Heating: Central
Home Style: Traditional
Lot Size: 0.14 Acres
Property Type: Single Family Residence
Stories: 1.0
Year Built: 2023
Amenities
Baseboards
Recessed Lighting
Feature Descriptions
Appliances: Electric Water Heater, Dishwasher, Refrigerator
Construction Materials: Brick, Concrete, Frame
Days on Site: 4
Dining Room: Kitchen/Dining Combo, Living/Dining Combo
Exterior: Brick, Concrete, Frame
Fencing: Full, Privacy
Foundation: Slab
HOA Fee: 200
HOA Y/N: Yes
Kitchen: Not Updated, Kitchen Island
Lot: Central Access
Lot Dimensions: 0.14 acre(s)
Sewer: Public Sewer
Utilities: Cable Available
Water: Public
Zoning: Res Single
Room Sizes
Primary Bedroom: 14.666666666 X 13.583333333 Level - First
Local Schools
High School: Pace
Middle School: AVALON
Elementary School: Pea Ridge
Listed By / Shown By
Listed By
Agency Name: Levin Rinke Realty
Agency Contact: shanet@levinrinkerealty.com
Shown By
Agent Name: Chase Dupuis
Agent Phone: (850) 712-6333
Agency Title: The Realty Vault

Estimate Your Payment
Estimated Payment
$ 868.19 per month $767.60 Principal & Interest $0.00 Property Tax (data not provided by mls) $100.60 Homeowner's InsuranceChange Payment Information

Privacy Policy / DMCA Notice / ADA Accessibility


This site is hosted, designed and copyright
© 1994 - 2026 by
Delta Media Group, Inc. -- Patent Pending --
4749 Sago Palm Cir | MLS# 686364
This single family home located at 4749 Sago Palm Cir, Pace, FL 32571 is currently listed for sale with an asking price of $344,900. This property was built in 2023 and has 4 bedrooms and 2 full baths with 1964 sq. ft. Sago Palm Cir is located in the Southern Palms subdivision. Search Southern Palms real estate on cdupuis.therealtyvault.com today.