ChaseDupuis

BEDS4
BATHS2 full
SQUARE FEET1,925
MLS#684619
STATUSActive
PROPERTY TYPEResidential - Single Family
SUBDIVISIONEmerald Shores
Property Description
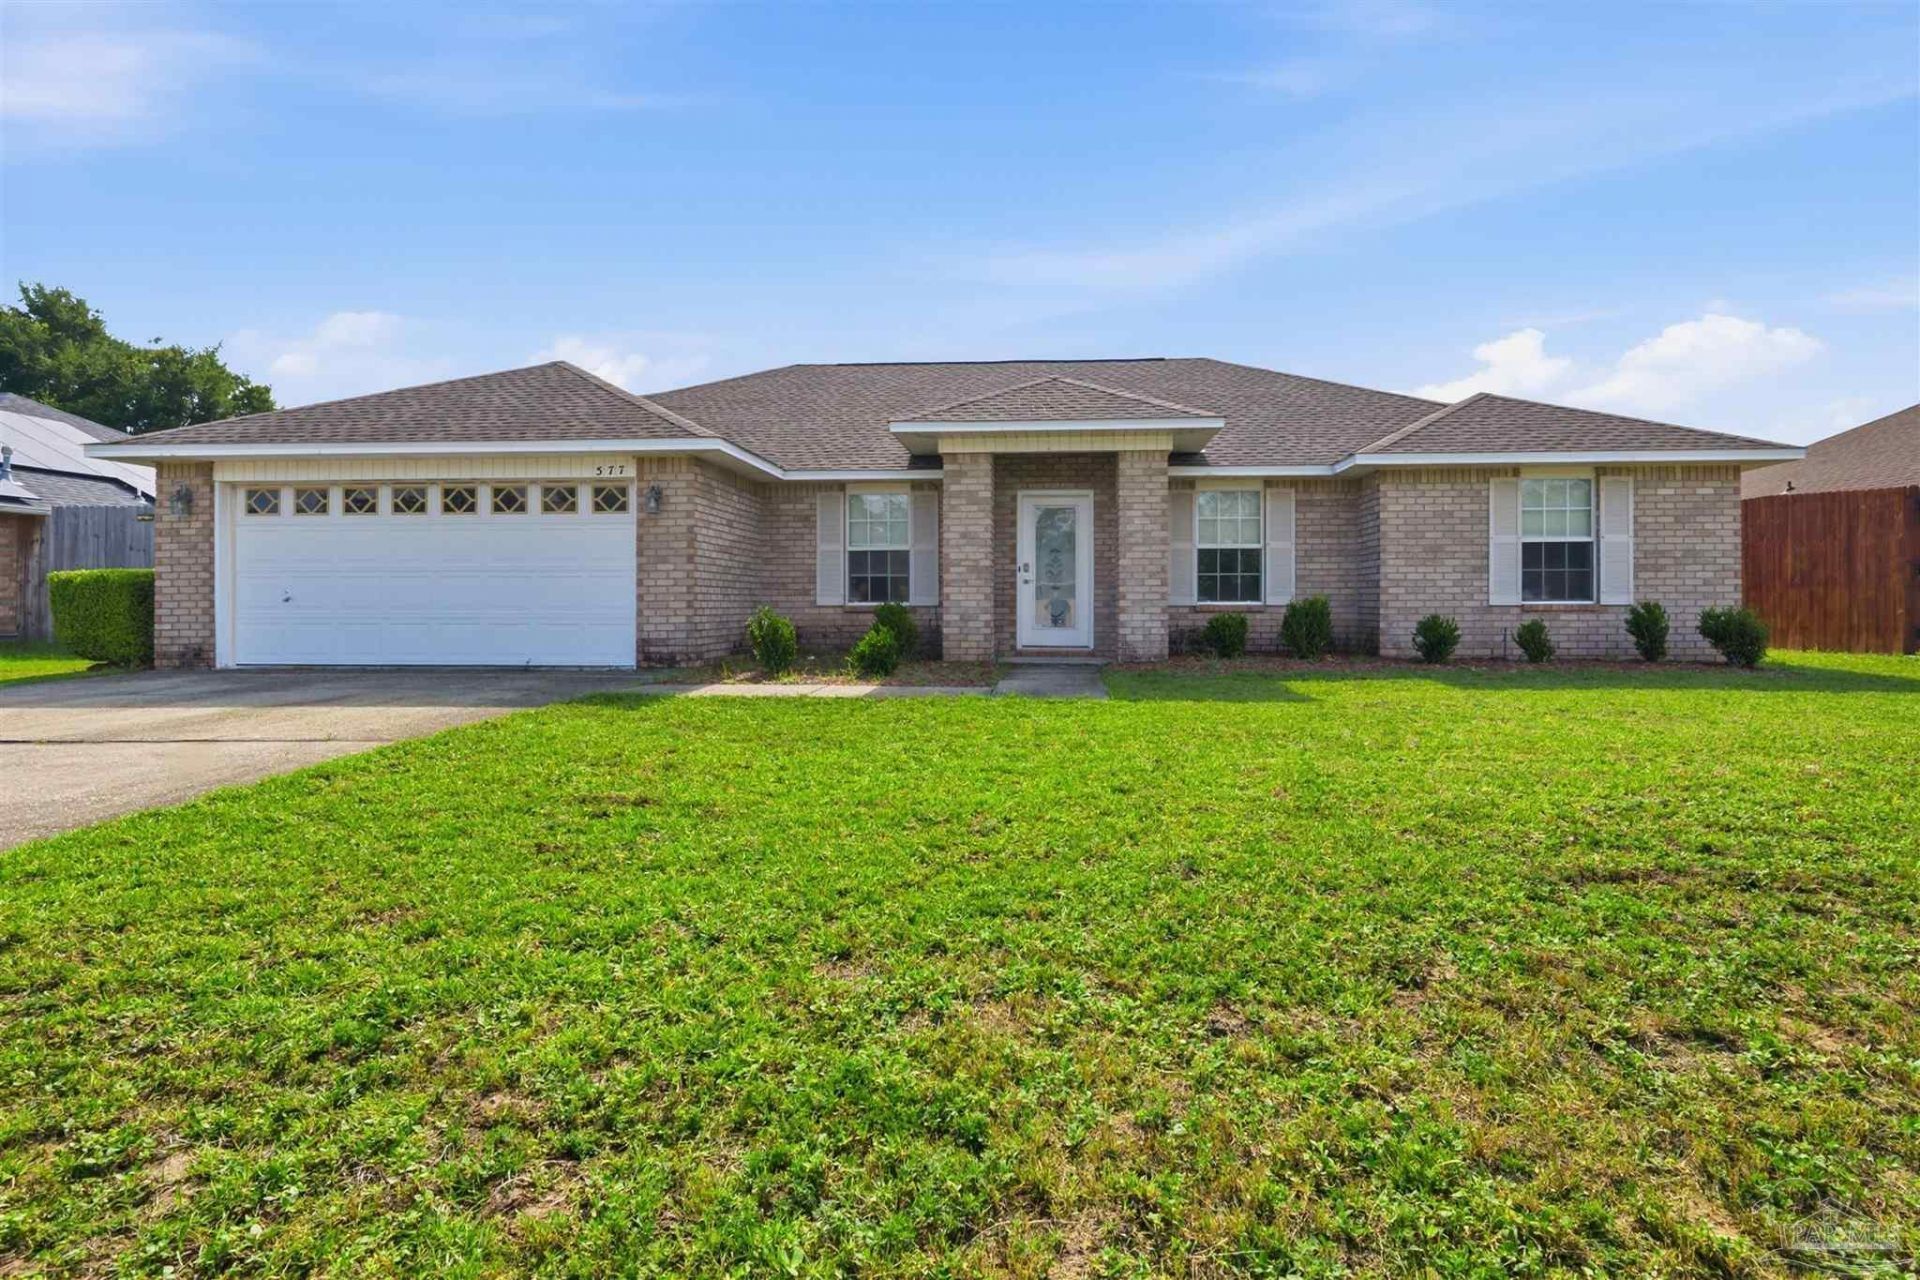
Located in an established neighborhood with no HOA, this nearly 2,000 square foot brick home offers 4 bedrooms, 2 bathrooms, and a popular split floor plan. The layout provides separation between the primary suite and guest bedrooms while maintaining open, functional living areas. The kitchen and bathrooms feature quartz countertops, and there is no carpet throughout the home for easy maintenance. Outside, the privacy-fenced backyard provides space for pets, play, gardening, or entertaining, while the two-car garage offers additional storage and parking. Major updates have already been completed, including a 2020 roof, 2023 HVAC system, and 2022 gas water heater. Conveniently located near downtown Pensacola, Pensacola NAS, and area beaches, this home combines a practical floor plan, updated systems, and a location that makes commuting and enjoying the Gulf Coast lifestyle easy. Move-in ready and waiting for its next owner.
Property Features
Property Type: Residential - Single Family
Cooling: Central Air
Garage: 2
Heating: Central
Home Style: Traditional
Lot Size: 0.22 Acres
Property Type: Single Family Residence
Stories: 1.0
Year Built: 2001
Amenities
Bonus Room
Office/Study
Feature Descriptions
Appliances: Gas Water Heater, Dishwasher
Construction Materials: Frame
Days on Site: 34
Dining Room: Eat-in Kitchen, Kitchen/Dining Combo
Exterior: Frame
Fencing: Privacy
Foundation: Slab
Kitchen: Not Updated, Pantry
Lot: Central Access
Lot Dimensions: 0.22 acre(s)
Sewer: Public Sewer
Water: Public
Zoning: Res Single
Room Sizes
Primary Bedroom: 15 X 13 Level - First
Bedroom 2: 12 X 11 Level - First
Living Room: 19 X 16 Level - First
Local Schools
High School: Escambia
Middle School: BAILEY
Elementary School: Pleasant Grove
Listed By / Shown By
Listed By
Agency Name: KELLER WILLIAMS REALTY GULF COAST
Agency Phone: 850-471-5000
Shown By
Agent Name: Chase Dupuis
Agent Phone: (850) 712-6333
Agency Title: The Realty Vault

Estimate Your Payment
Estimated Payment
$ 943.96 per month $834.59 Principal & Interest $0.00 Property Tax (data not provided by mls) $109.38 Homeowner's InsuranceChange Payment Information

Privacy Policy / DMCA Notice / ADA Accessibility


This site is hosted, designed and copyright
© 1994 - 2026 by
Delta Media Group, Inc. -- Patent Pending --
577 Batten Blvd | MLS# 684619
This single family home located at 577 Batten Blvd, Pensacola, FL 32507 is currently listed for sale with an asking price of $375,000. This property was built in 2001 and has 4 bedrooms and 2 full baths with 1925 sq. ft. Batten Blvd is located in the Emerald Shores subdivision. Search Emerald Shores real estate on cdupuis.therealtyvault.com today.