ChaseDupuis

BEDS3
BATHS2 full
SQUARE FEET2,187
MLS#668792
STATUSActive Under Contract
PROPERTY TYPEResidential - Single Family
SUBDIVISIONAirway Oaks
Property Description
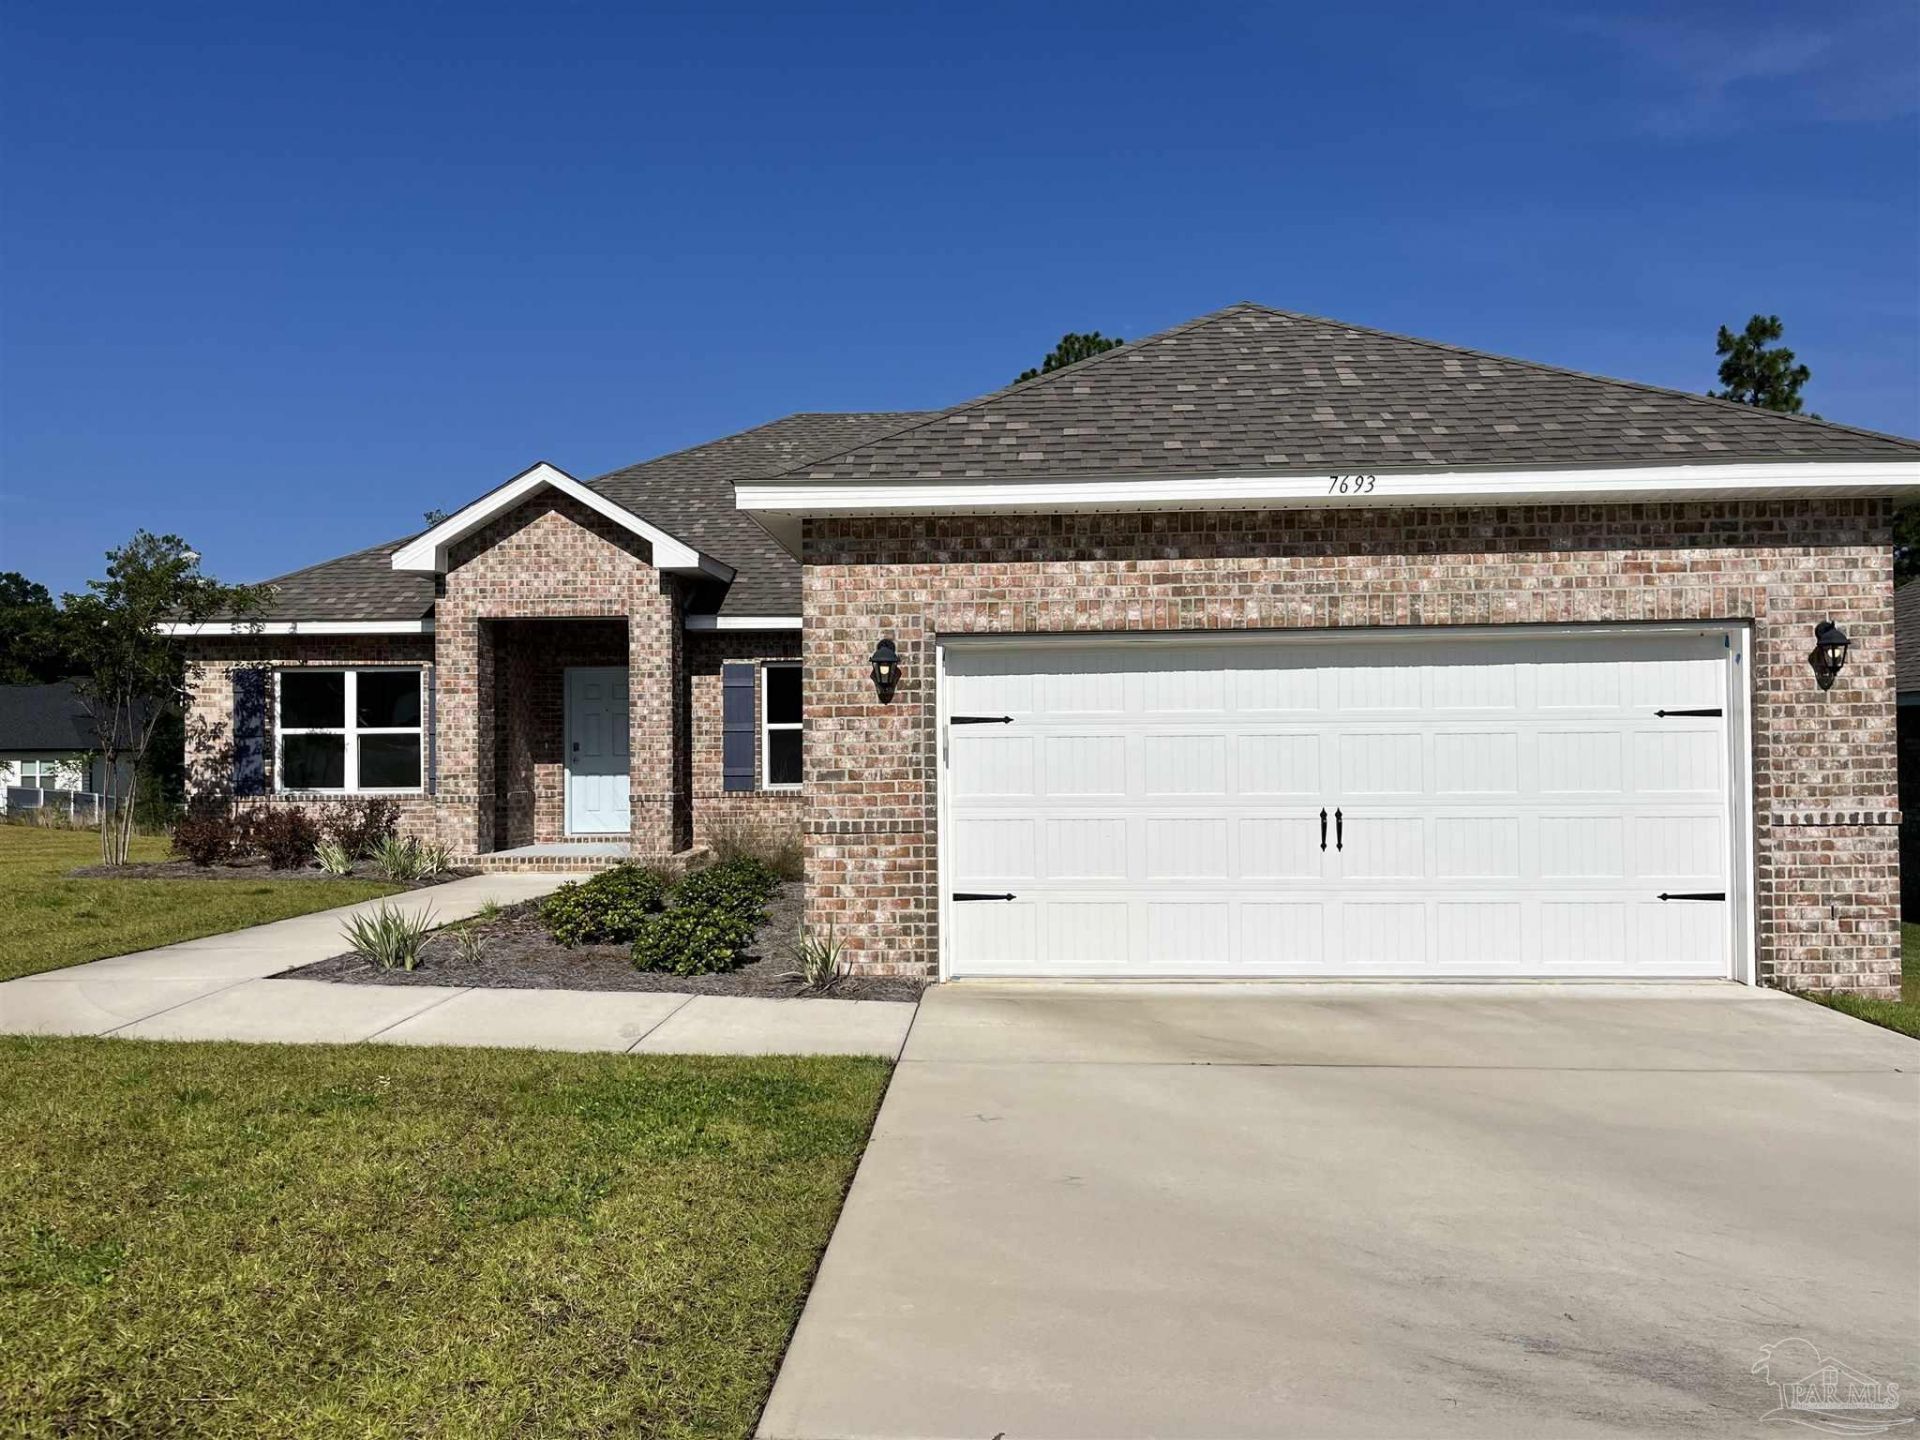
MOVE IN READY! Crystal Model! Beautiful brick home with covered entry, 2 car garage with openers. 3BR/2B has tile flooring throughout and carpeted bedrooms. Owner's suite has coffer ceiling, tiled shower, double vanity & walk-in closet. Large kitchen with hard surfaced countertops & 42 cabinets with Breakfast Nook open to the Great Room. Formal Dining Room with a coffer ceiling and Bonus Living Room. Outdoor covered Lanai, irrigation system, sod lawns and landscape package.
Property Features
Property Type: Residential - Single Family
Cooling: Central Air, ENERGY STAR Qualified Equipment, ENERGY
Garage: 2
Heating: Central, ENERGY STAR Qualified Equipment
Home Style: Contemporary
Lot Size: 0.26 Acres
Property Type: Single Family Residence
Stories: 1.0
Year Built: 2025
Amenities
Baseboards
High Ceilings
Recessed Lighting
Sprinkler
Feature Descriptions
Appliances: Electric Water Heater, Dishwasher, Microwave, Self Cleaning Oven, ENERGY STAR Qualified Dishwasher, ENERGY STAR Qualified Appliances, ENERGY STAR Qualified Water Heater
Construction Materials: Brick, Frame
Days on Site: 358
Dining Room: Formal Dining Room
Exterior: Brick, Frame
Flooring: Tile, Carpet, Simulated Wood
Formal Dining: Yes
Foundation: Slab
HOA Fee: 383
HOA Y/N: Yes
Kitchen: Not Updated, Granite Counters, Kitchen Island, Pantry
Lot: Central Access
Lot Dimensions: 0.26 acre(s)
Pets Allowed: Yes
Sewer: Grinder Pump, Public Sewer
Utilities: Cable Available, Underground Utilities
Water: Public
Zoning: County, Deed Restrictions, Res Single
Room Sizes
Primary Bedroom: 13.9 X 15.8 Level - First
Dining Room: 11.4 X 15.1 Level - First
Local Schools
High School: Milton
Middle School: KING
Elementary School: East Milton
Listed By / Shown By
Listed By
Agency Name: HOLIDAY BUILDERS OF THE GULF COAST, LLC
Agency Contact: OFFICE: 321-610-5940
Shown By
Agent Name: Chase Dupuis
Agent Phone: (850) 712-6333
Agency Title: The Realty Vault

Estimate Your Payment
Estimated Payment
$ 933.87 per month $825.66 Principal & Interest $0.00 Property Tax (data not provided by mls) $108.21 Homeowner's InsuranceChange Payment Information

Privacy Policy / DMCA Notice / ADA Accessibility


This site is hosted, designed and copyright
© 1994 - 2026 by
Delta Media Group, Inc. -- Patent Pending --
7693 Piper Cir | MLS# 668792
This single family home located at 7693 Piper Cir, Milton, FL 32570 is currently listed for sale with an asking price of $370,990. This property was built in 2025 and has 3 bedrooms and 2 full baths with 2187 sq. ft. Piper Cir is located in the Airway Oaks subdivision. Search Airway Oaks real estate on cdupuis.therealtyvault.com today.