ChaseDupuis

BEDS4
BATHS3 full
SQUARE FEET2,041
MLS#683882
STATUSActive
PROPERTY TYPEResidential - Single Family
SUBDIVISIONRegency Park
Property Description
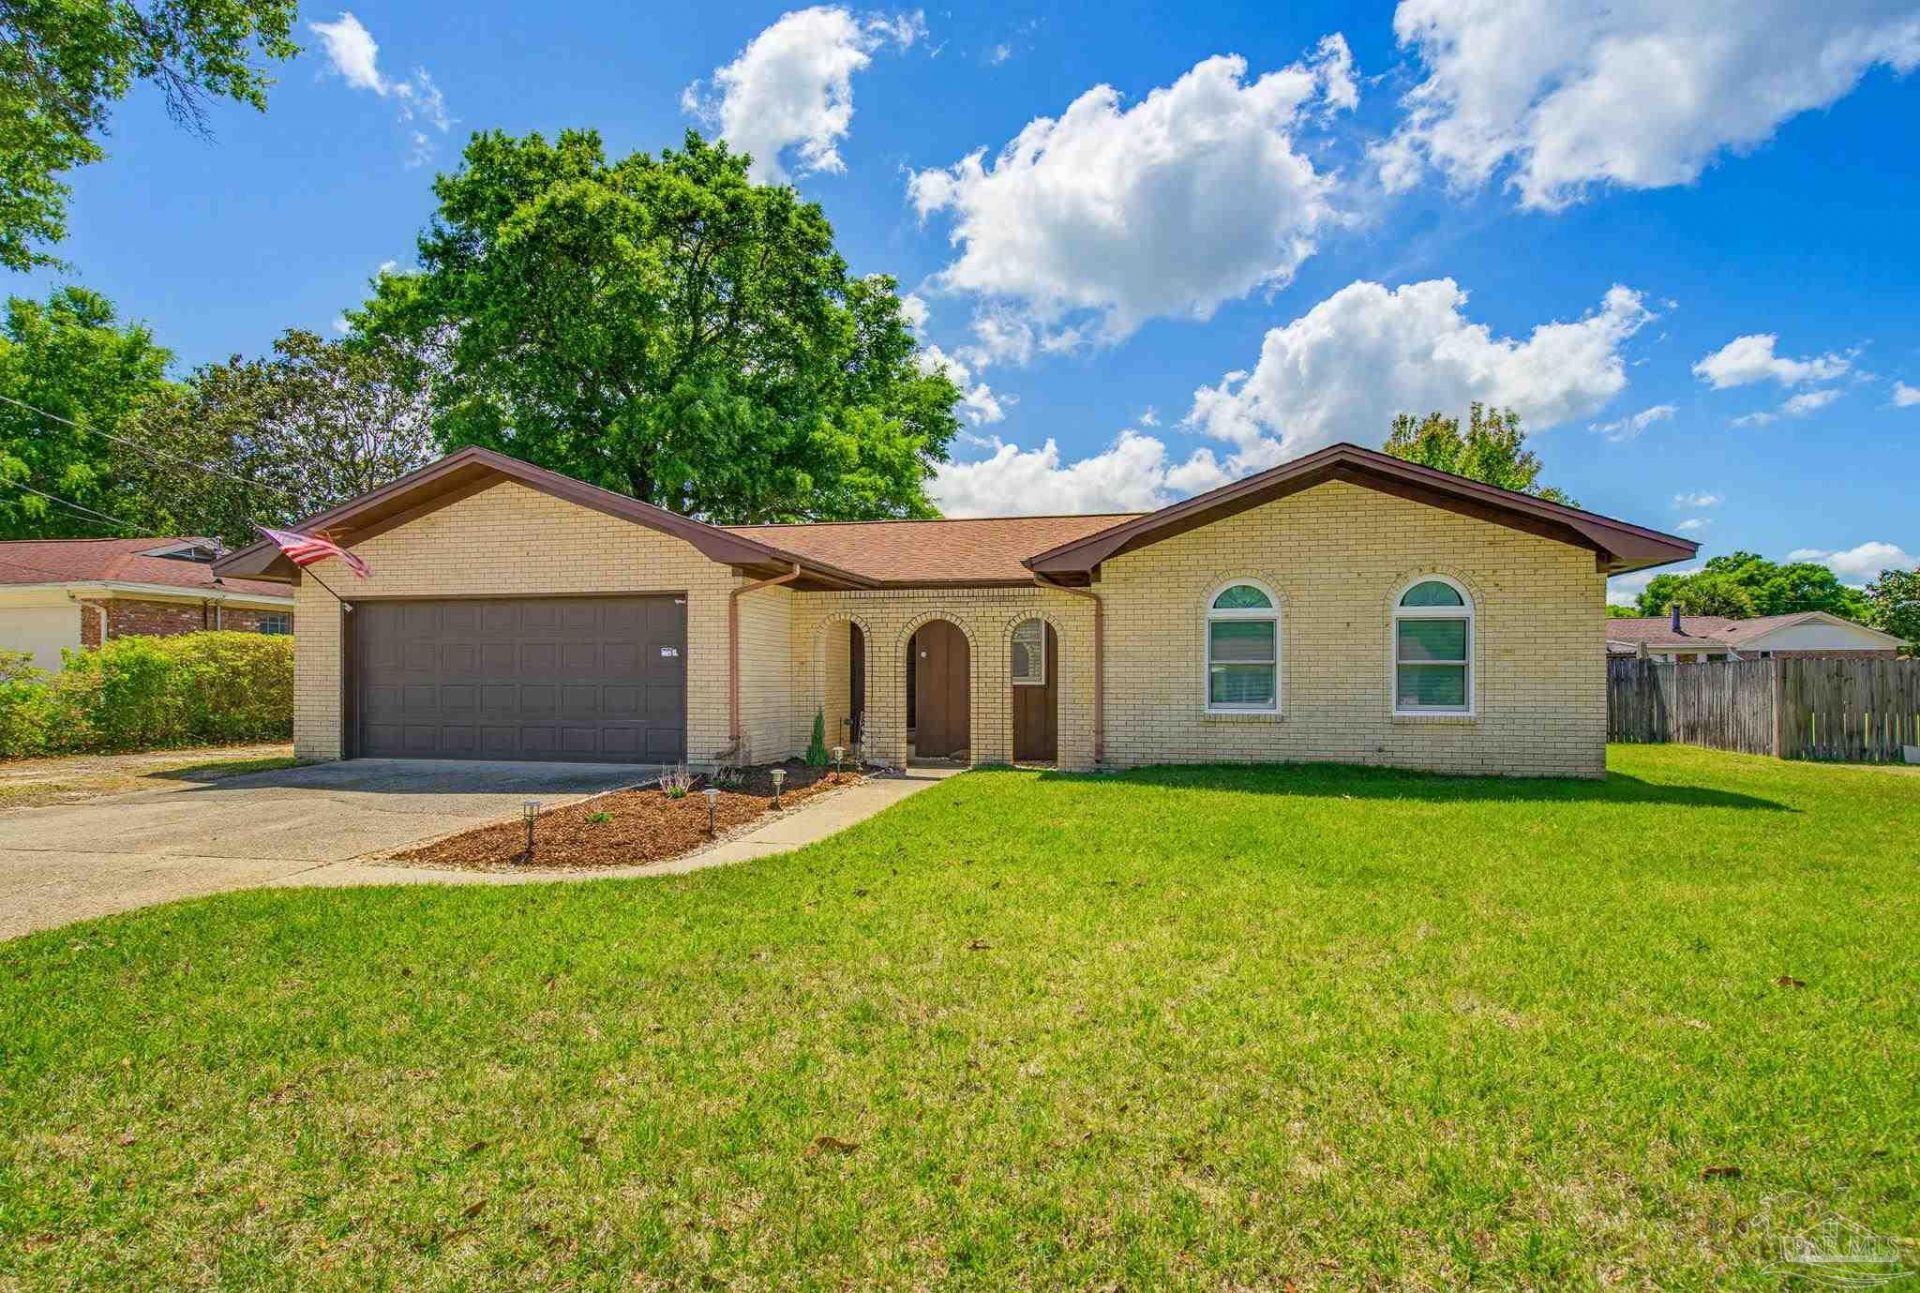
Welcome to this Mediterranean-inspired brick home in Northeast Pensacola, offering over 2,000 square feet of well-designed living space with 4 bedrooms and 3 full bathrooms. Rich in character and architectural detail, this residence presents an excellent opportunity to personalize and elevate the space to your own style. A standout feature is the dual primary suite layout-ideal for multi-generational living, extended stays, or added flexibility. One of the primary suites includes a private sitting room or office with pocket doors, creating a quiet, versatile retreat within the home. The sunken living room adds depth and charm, serving as a warm and inviting central gathering space. Major improvements are already in place, including brand new windows (March 2026) and a newer roof. The HVAC system has been professionally maintained, and the home benefited from updates completed by Rebuild Northwest Florida in 2012. Conveniently located near shopping, dining, and everyday amenities, this property combines location, space, and potential. With its distinctive style and solid updates already in place, this is a rare opportunity to bring your vision to life and create something truly special. A wonderful blend of charm, updates, and flexible living-don't miss this one!
Property Features
Property Type: Residential - Single Family
Cooling: Central Air, Ceiling Fan(s)
Garage: 2
Heating: Central
Home Style: Mediterranean
Lot Size: 0.24 Acres
Property Type: Single Family Residence
Stories: 1.0
Year Built: 1975
Amenities
Ceiling Fan(s)
High Speed Internet
Sprinkler
Rain Gutters
Feature Descriptions
Appliances: Electric Water Heater, Dishwasher, Refrigerator
Construction Materials: Frame
Days on Site: 52
Dining Room: Formal Dining Room, Kitchen/Dining Combo
Exterior: Frame
Fencing: Back Yard, Privacy
Flooring: Tile, Carpet
Formal Dining: Yes
Foundation: Slab
Kitchen: Updated, Laminate Counters
Lot: Interior Lot
Lot Dimensions: 0.24 acre(s)
Sewer: Public Sewer
Water: Public
Zoning: Res Single
Room Sizes
Primary Bedroom: 14.916666666 X 13.416666666 Level - First
Dining Room: 14.416666666 X 10.5 Level - First
Kitchen: 17.416666666 X 9.416666666 Level - First
Living Room: 16.166666666 X 14.416666666 Level - First
Local Schools
High School: Washington
Middle School: FERRY PASS
Elementary School: Ferry Pass
Listed By / Shown By
Listed By
Agency Name: Levin Rinke Realty
Agency Contact: Jenifer9892@yahoo.com
Shown By
Agent Name: Chase Dupuis
Agent Phone: (850) 712-6333
Agency Title: The Realty Vault

Estimate Your Payment
Estimated Payment
$ 754.92 per month $667.45 Principal & Interest $0.00 Property Tax (data not provided by mls) $87.47 Homeowner's InsuranceChange Payment Information

Privacy Policy / DMCA Notice / ADA Accessibility


This site is hosted, designed and copyright
© 1994 - 2026 by
Delta Media Group, Inc. -- Patent Pending --
8217 Squire Rd | MLS# 683882
This single family home located at 8217 Squire Rd, Pensacola, FL 32514 is currently listed for sale with an asking price of $299,900. This property was built in 1975 and has 4 bedrooms and 3 full baths with 2041 sq. ft. Squire Rd is located in the Regency Park subdivision. Search Regency Park real estate on cdupuis.therealtyvault.com today.